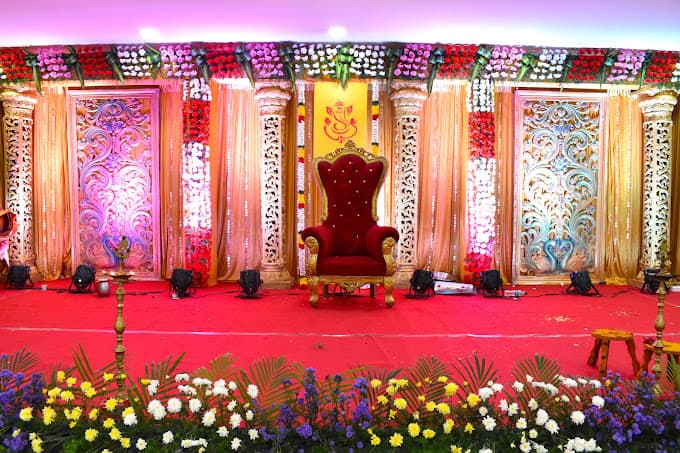
2026-2027 Wedding Muhurtham Bookings Now Open • Check Hall Availability & Register Online
Rathinam Mahal Wedding Hall Spaces
Venue Spaces & Physical Infrastructure

Hall Spaces & Facilities

Explore the architectural spaces, capacities, and commercial amenities engineered to host majestic weddings in Ambattur, Chennai.

Pure Kalyana Mandapam Venue Provider — Complete Family Freedom

You are 100% free to engage your own hereditary cooks, caterers, florists, photographers, and Vedic priests with zero vendor tie-in restrictions or commission fees.
Check Available Dates →
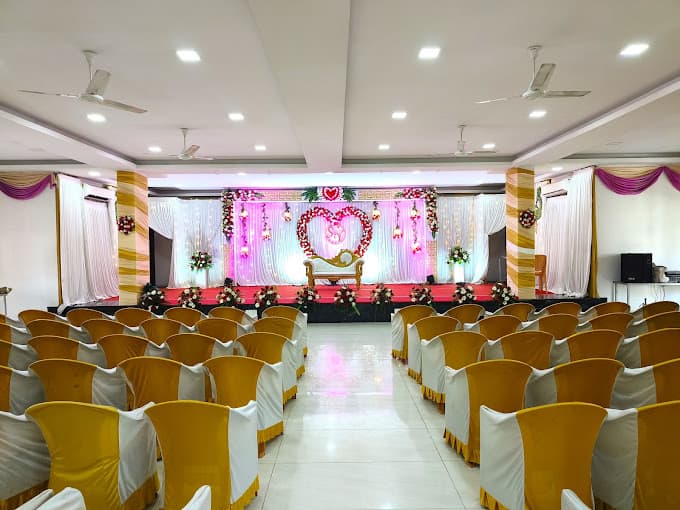
Main Air-Conditioned Kalyana Mandapam Main View
400 Chairs • 700 Total Capacity
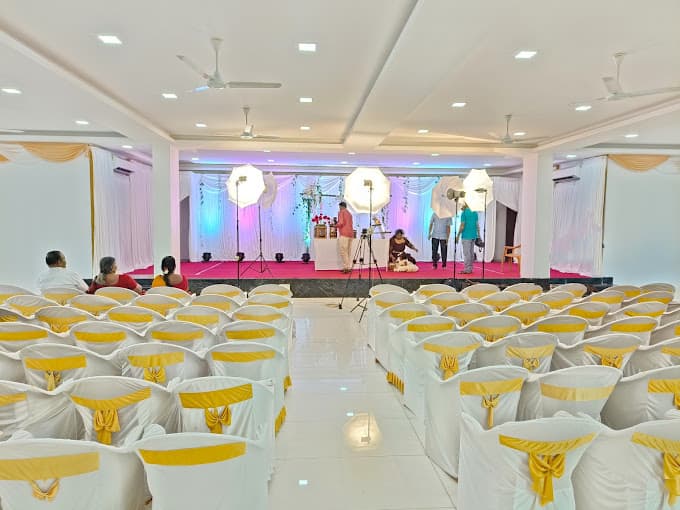
Main Air-Conditioned Kalyana Mandapam Detail View
Main Air-Conditioned Kalyana Mandapam Angle View
Column-Free Grand Sightlines for All Guests

Main Air-Conditioned Kalyana Mandapam

Engineered with expansive column-free architecture so every single guest has an uninterrupted, crystal-clear view of the sacred stage. Multi-zone centralized air conditioning keeps the entire hall pleasantly cool even during summer peak celebrations.

Key Architectural Specifications
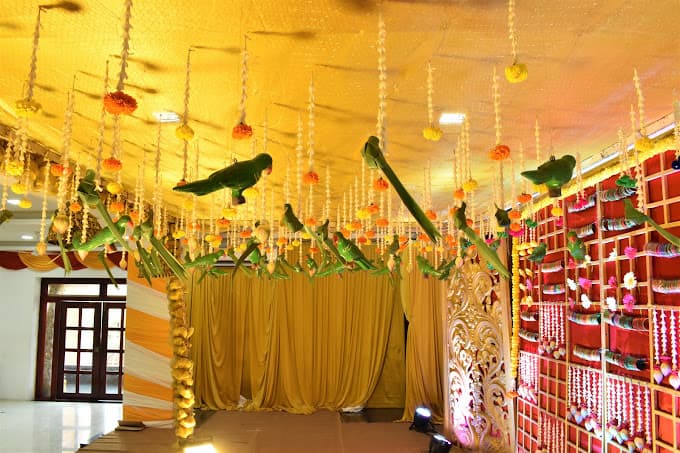
400 cushioned banquet chairs with wide central procession aisle (700 total capacity)
100% zero-pillar obstruction across the entire viewing arena
Centralized silent multi-duct precision air conditioning
Acoustically treated interior for pristine Nadaswaram & Vedic clarity
Separate VIP front-row seating sections for family elders
Direct backstage corridors connecting to bridal dressing suites
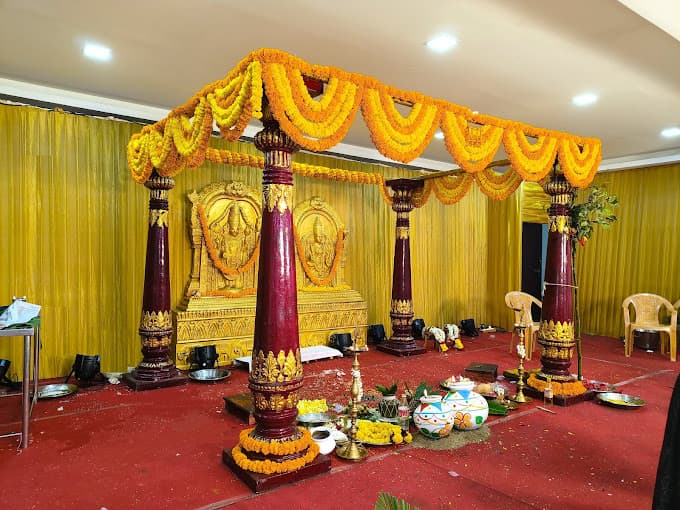
45-Foot Grand Stage & Sacred Mandapam Main View
40+ Family Members on Stage
45-Foot Grand Stage & Sacred Mandapam Detail View
45-Foot Grand Stage & Sacred Mandapam Angle View
Palatial Focal Point with Havan Smoke Extraction

45-Foot Grand Stage & Sacred Mandapam

A massive 45-foot wide sovereign stage with heavy-duty overhead floral trusses, royal carved throne seating, and an industrial negative-pressure havan smoke exhaust hood directly above the holy fire pit, keeping the air fresh throughout the rituals.

Key Architectural Specifications
45-Foot wide panoramic stage accommodating extended family blessings
Built-in industrial smoke exhaust hood over holy havan fire pit
Overhead aluminum lighting grid & truss for heavy floral installations
Twin hand-carved royal gold-finish throne sofas for bride & groom
Dedicated priest preparation platform with brass kuthuvilakku lamps
Twin private green rooms directly accessible from stage left and right
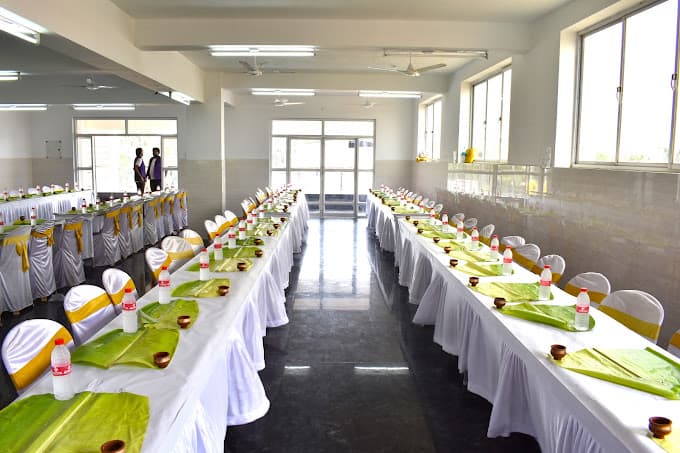
500-Capacity Traditional Dining Hall Main View
500 Diners Simultaneously
500-Capacity Traditional Dining Hall Detail View
500-Capacity Traditional Dining Hall Angle View
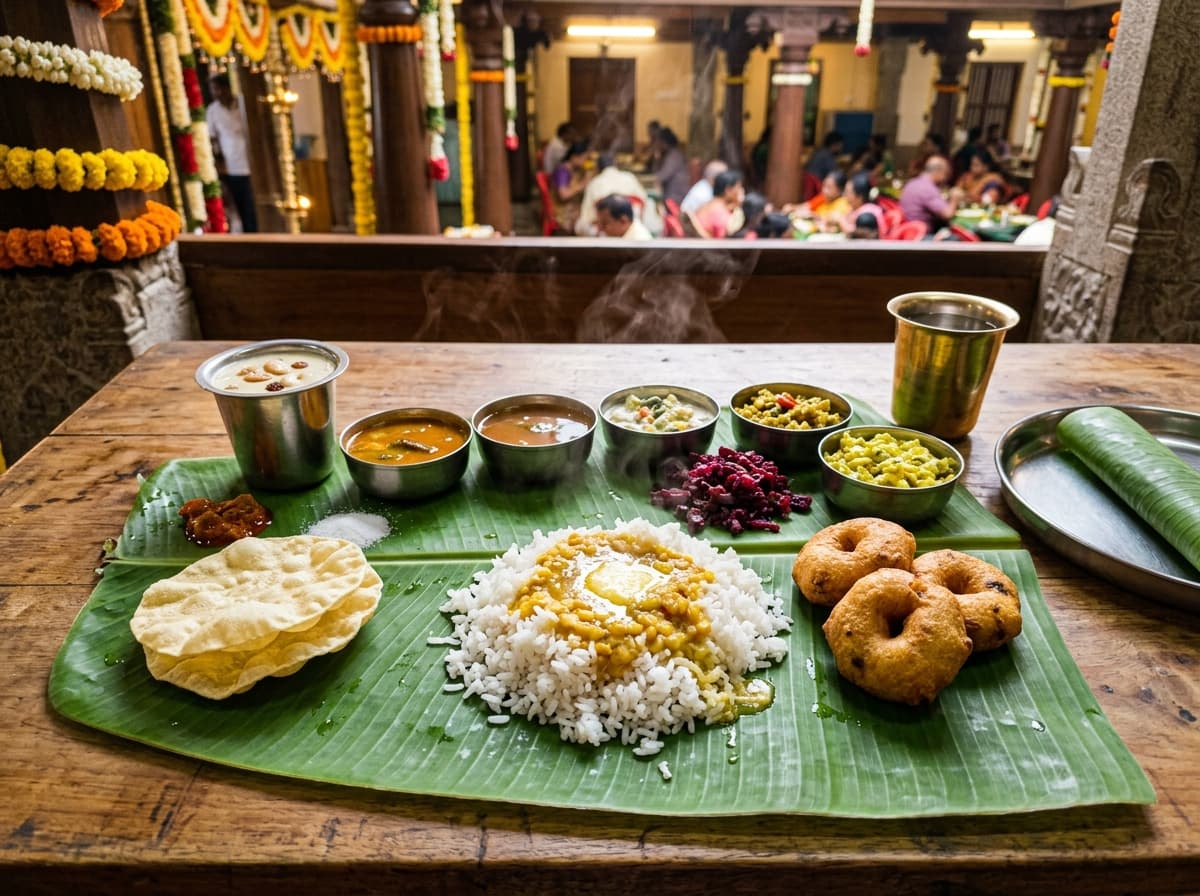
High-Turnover Plantain Leaf Sadya Dining

500-Capacity Traditional Dining Hall

Designed specifically for traditional South Indian banana leaf feasts. Wide service aisles allow catering teams to serve continuous courses rapidly, enabling smooth batch transitions without guest bottlenecks.

Key Architectural Specifications

500-Capacity simultaneous seating with hygienic stainless-steel dining tables
Wide service gangways for fast, seamless multi-course sadya serving
Multi-point automatic sensor handwash galleries with liquid soap & mirrors
High-speed stainless exhaust ventilators keeping dining air pleasant
Direct ramp connectivity to the preparation kitchen and loading bay
Comfortable elevator and wide stair access for elderly guests
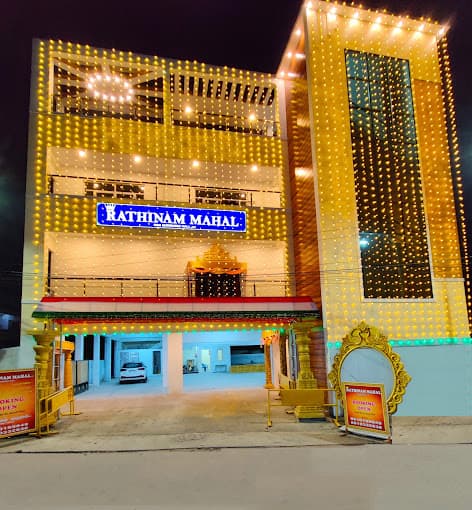
Rathinam Mahal Exterior

Ready to Check Availability & Register?

Auspicious muhurtham dates for 2026-2027 are booking rapidly. Verify available dates on our interactive calendar or schedule an in-person hall tour today.